Project Overview
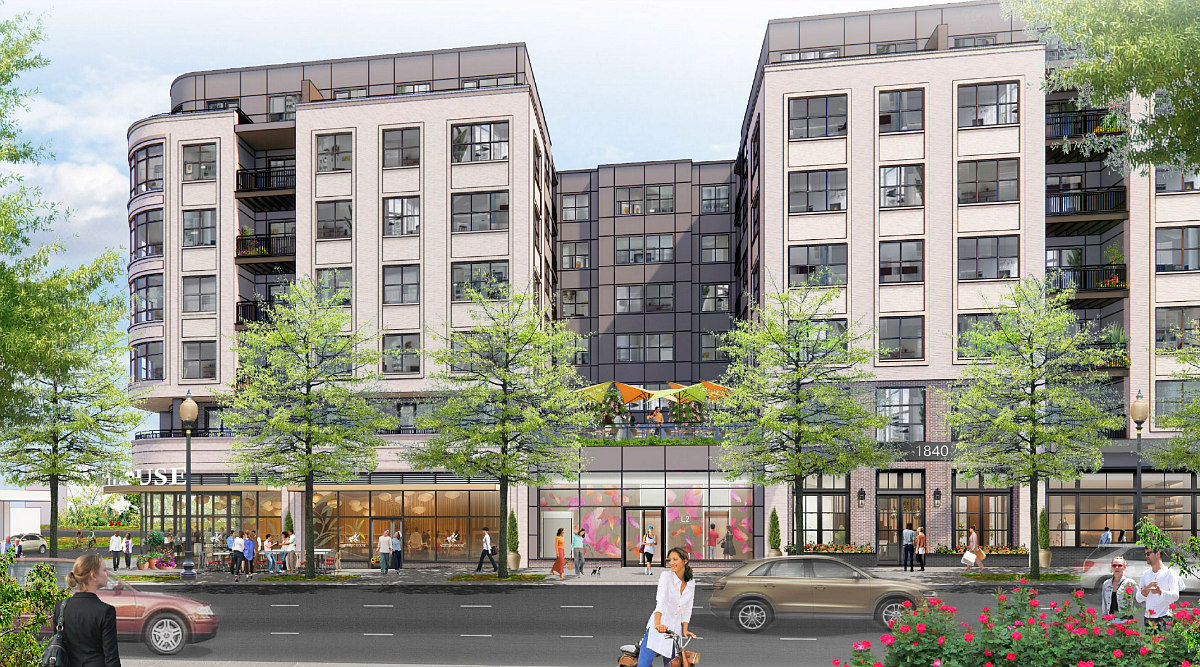
AE Design & Model Source delivered complete Mechanical/HVAC engineering for a high-rise multifamily building in the Virginia — from initial load calculations, equipment selection and through construction documents. The design supports dense residential stacking, amenity levels, and underground parking while meeting ASHRAE, IMC, & IBC requirements for the local jurisdiction.
Scope of Work
- HAP heating & cooling load calculation, & Ventilation Calculations
- Mechanical Equipment Selection, mechanical Schedules, & Details
- Split System & Daikin Mini-Split Systems
- Ventilation, & Exhaust System
- HVAC design & layout, Duct sizing, Duct layout
- Design & sizing DOAS (Dedicated outside air supply)
- Coordination with structural cores and MEP vertical shafts
Technical Highlights
The 1840 Wilson HVAC design required balancing peak thermal performance, precise ventilation delivery, and space-efficient air distribution across diverse building zones. Supply and exhaust duct networks were optimized for static pressure management and acoustic comfort while strictly coordinating vertical risers and horizontal runs through structural cores and shared MEP shafts. All deliverables ensured full alignment with ASHRAE 62.1 ventilation standards and local mechanical energy codes.
Outcome
The client received permit-ready HVAC drawings with coordinated risers and schedules, enabling the design team to move forward with confidence in service capacity.