Specialized MEP
Engineering Design Consulting Services

We deliver code-compliant Mechanical, Electrical, Plumbing, Fire Protection Design and BIM services for Multifamily Apartment, Hotel, Healthcare, Aviation, Datacenter/Mission Critical Commercial Projects across the USA & Africa.

50+
Projects Delivered
NE & SE
Regional Expertise
100%
Code Compliance

What We Do

Comprehensive MEP & BIM Services

From schematic design through construction documents, our team supports architects and developers with reliable, coordinated engineering deliverables.

Mechanical(HVAC) System Design

  • HVAC load calculations and equipment selection
  • Heating & Chilled Water System Design
  • Heating & cooling load calculations using HAP & Trane Trace Software
  • Manual J, S & D Calculations
  • Indoor Air Quality Solutions (Filtration & Fresh Air Ventilation)
  • Air-cooled, water-cooled & Hybrid HVAC Systems
  • Duct Routing and Layout Coordination
  • Coordination with architectural layouts for comfort and efficiency
  • Site Supervision, Testing & Commissioning Services
  • ASHRAE
  • IMC
  • IECC
  • SMACNA

Electrical System Design

  • Power Distribution System Design (LV, MV, HV)
  • Power & Lighting Design & Layouts
  • Emergency Power & Backup Systems
  • Low Current Systems (Fire Alarm, data, Security, CCTV)
  • Lighting layouts and branch circuit design
  • Preliminary Building Load Estimation, Electrical Load Calculations
  • Power distribution, panel schedules, and riser diagrams
  • Design Review & Value Engineering
  • Site Supervision, Testing & Commissioning Services
  • NEC
  • IECC
  • IEC
  • LEED Ready
  • NFPA 72 /NFPA 101
  • EBCS-10 Electrical

Plumbing System Design

  • Residential & Commercial Domestic cold water, sanitary waste, waste Vent, and storm drainage
  • Specialized healthcare plumbing system aligned with IPC, and NFPA 99
  • Central hot water system design, Hot water recirculation, Unit hot water & POU hot water system design.
  • Natural Gas system design, demand load calculation, & pipe sizing at low pressure & high Pressure.
  • Plumbing equipment selection, Riser diagrams, fixture schedules, and pipe sizing
  • Grease interceptor Design, & Water room and fire pump room design.
  • Site Supervision, Testing & Commissioning Services
  • IPC / UPC
  • IFGC
  • NFPA 99 / NFPA 13
  • EBCS-9-2013_Plumbing services

Fire Protection System Design

  • Fire Protection System Design (Wet Riser, Dry Riser, Hose Reel)
  • Sprinkler and standpipe layout design
  • Fire Water Storage Tank Design & Calculations
  • Pump Selection & Sizing (Booster, Transfer, Sump, Sewage)
  • NFPA-compliant hydraulic calculations and documentation
  • Site Supervision & Commissioning
  • NFPA 13
  • NFPA 14 / NFPA 15
  • NFPA 22 / NFPA 24
  • NFPA 20 / NFPA 25
  • NFPA 72

Medical Gas Systems Design

  • Medical gas piping layout per NFPA 99
  • Medical Gas (O2 & N2O) system design
  • Source equipment and zone valve scheduling
  • Coordination with clinical layouts and IPC requirements
  • NFPA 99
  • Healthcare

BIM & Coordination

  • 3D modeling and coordinated Revit deliverables
  • Multi-discipline clash detection and resolution
  • BIM Collaborate Pro workflows for seamless delivery
  • AutoCAD MEP /Revit
  • Clash Detection
  • Navisworks
  • Autodesk Construction Cloud /BIM Collaborate Pro

Selected Work

Projects That Define Our Craft

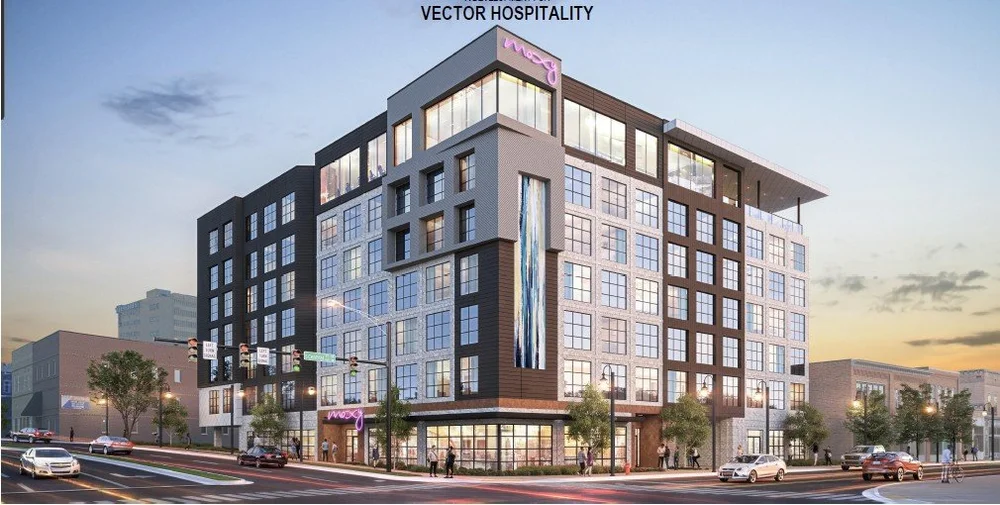
Moxy moxy-knoxville-hotels
Hospitality · GA 30144, USA

Moxy Knoxville Hotels

Full Electrical, Plumbing system design and coordination for a Vector hotel development in downtown Knoxville.

View project →
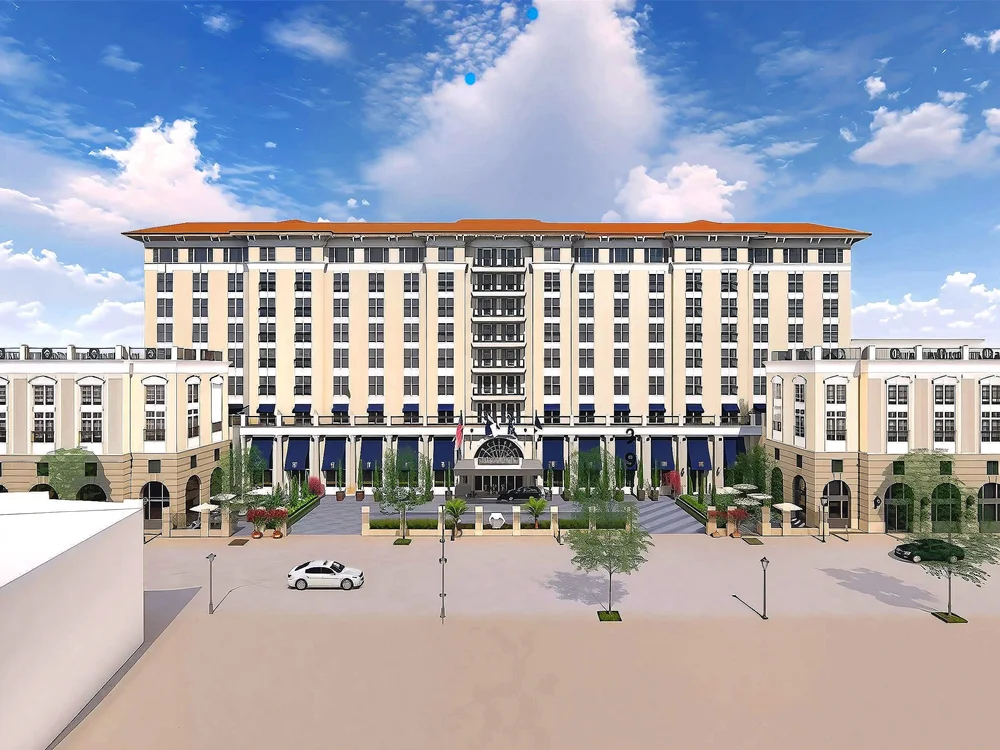
411 411-Meeting-Street
Hospitality · Charleston, SC 29403, USA

411 Meeting Street Hotels

Full Electrical system design coordination for a Marriott hotel development in Charleston Sc.

View project →
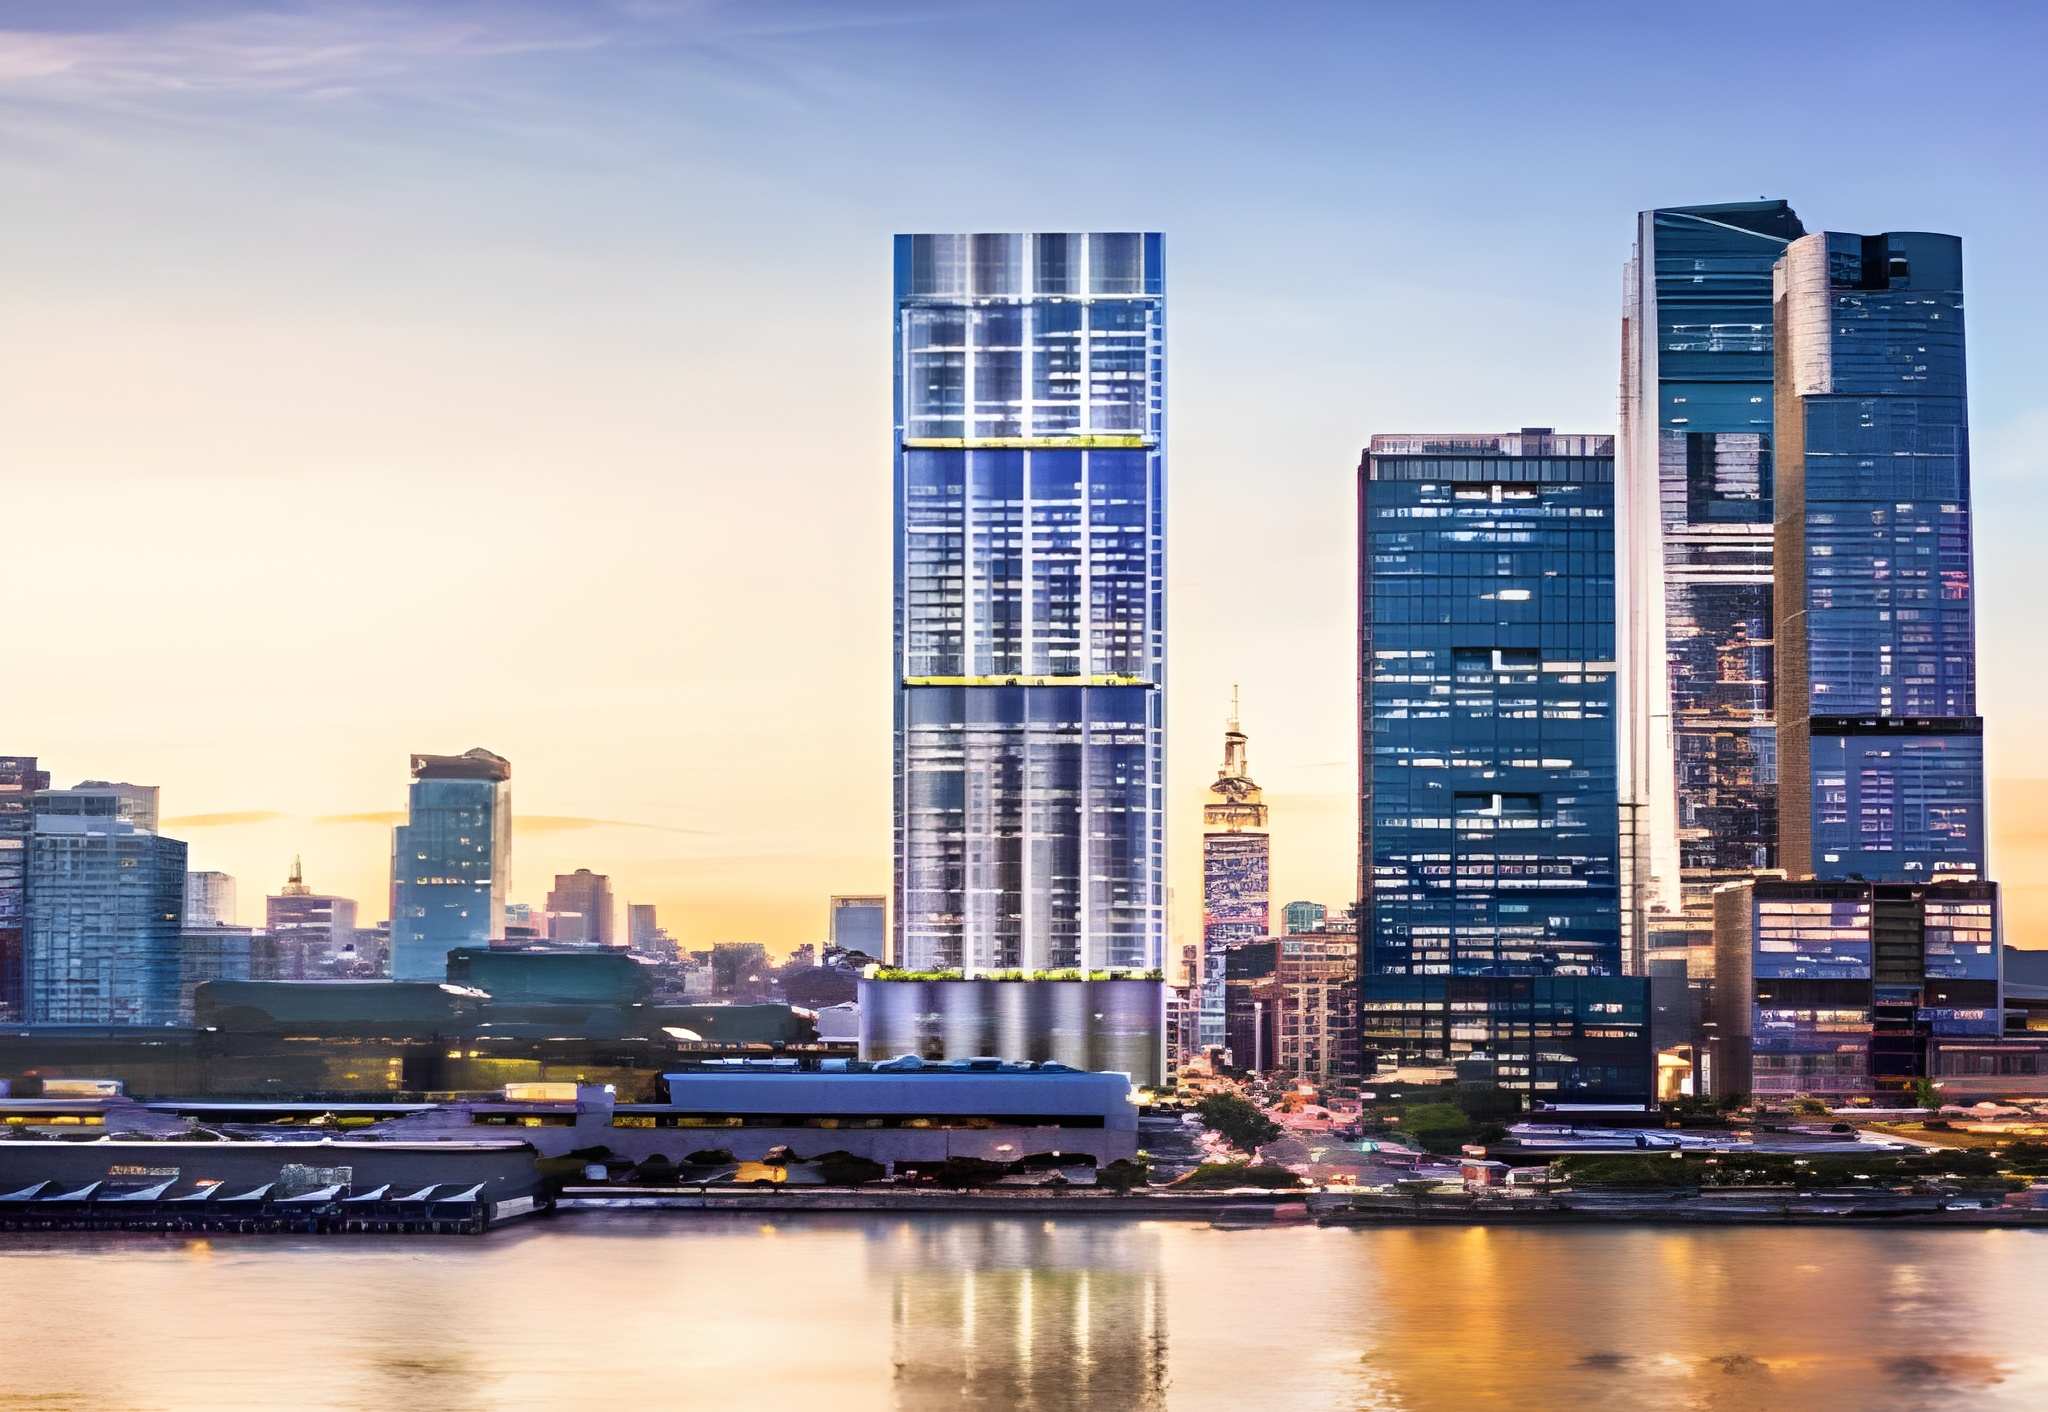
3 Hudson
Mixed Use · New York, USA

3 Hudson Boulvard

HVAC, Safety system, Central energy design and coordination for a mixed use commercial development in New York.

View project →
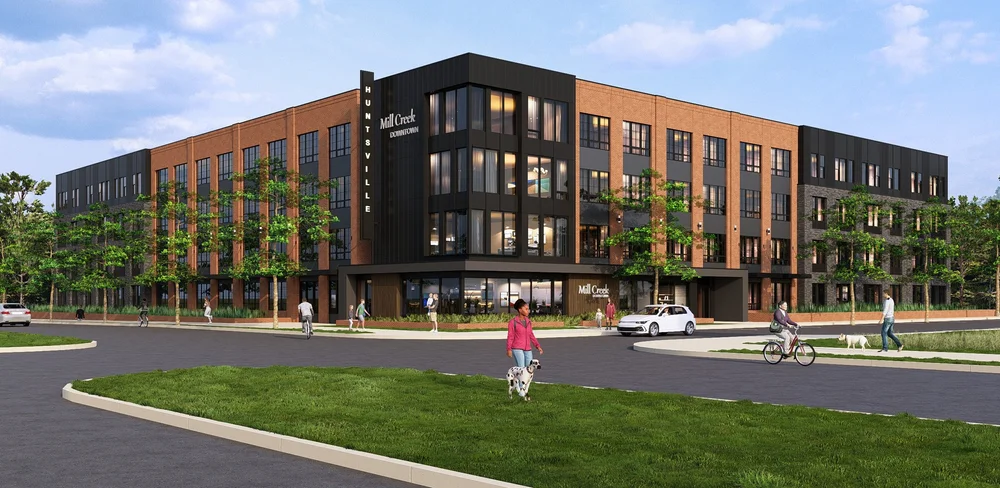
Mill Creek Huntsville
Residential · Huntsville, AL 35805, USA

Mill Creek Huntsville Apartments

Complete Electrical, Plumbing design and coordination for a residential apartment development in Huntsville.

View project →
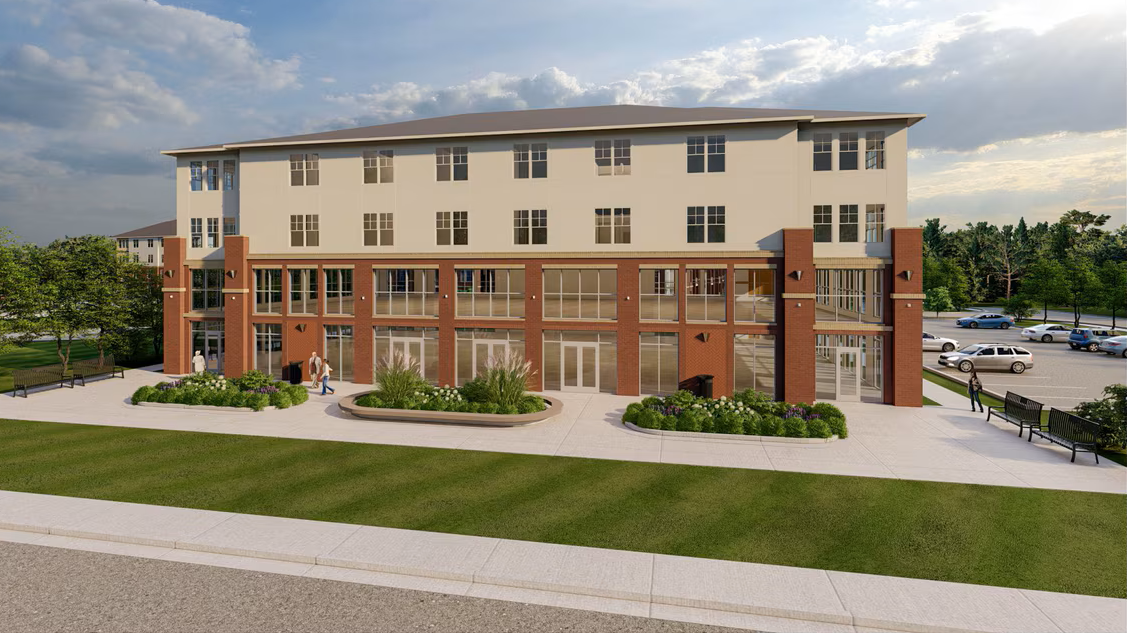
North Battlefield Apartment
Residential · Chesapeake, VA 23320, USA

North Battlefield Apartments

Complete Electrical, Plumbing design and coordination for a residential apartment development in Huntsville.

View project →
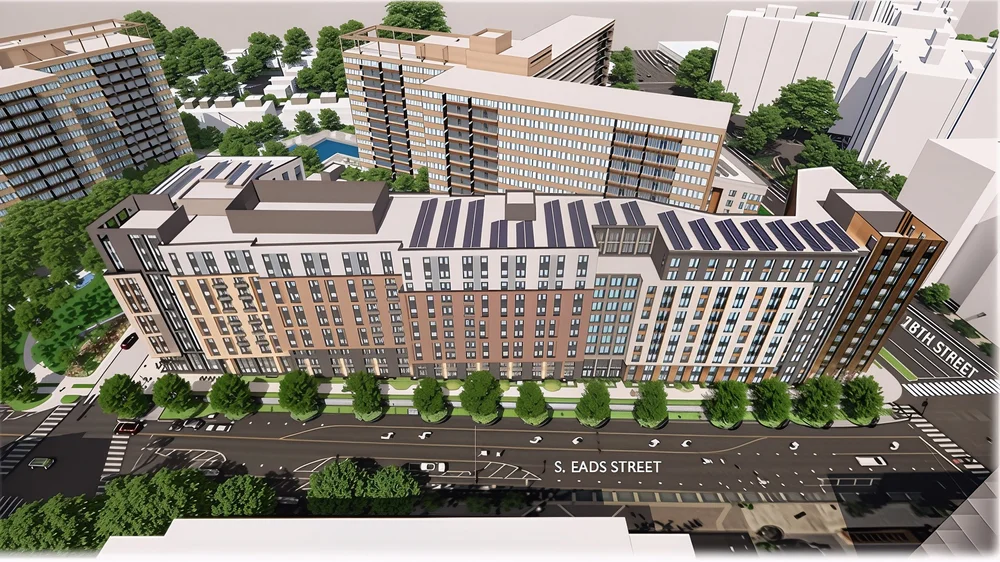
1840-Wilson Boulevard
Residential ·Virginia, USA

1840 Wilson Boulevard

Full HVAC system design and coordination for a apartment development in Virginia, USA.

View project →
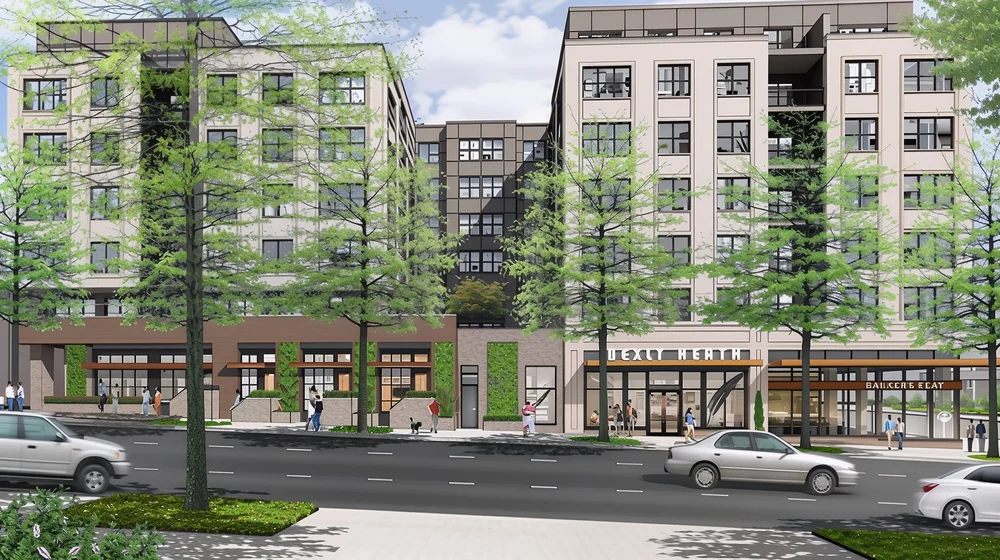
CH3 Apartment
Residential · VA 22202, USA

CH3 South Nine & North Four Apartments

Full HVAC system design and coordination for a apartment development in Virginia, USA.

View project →
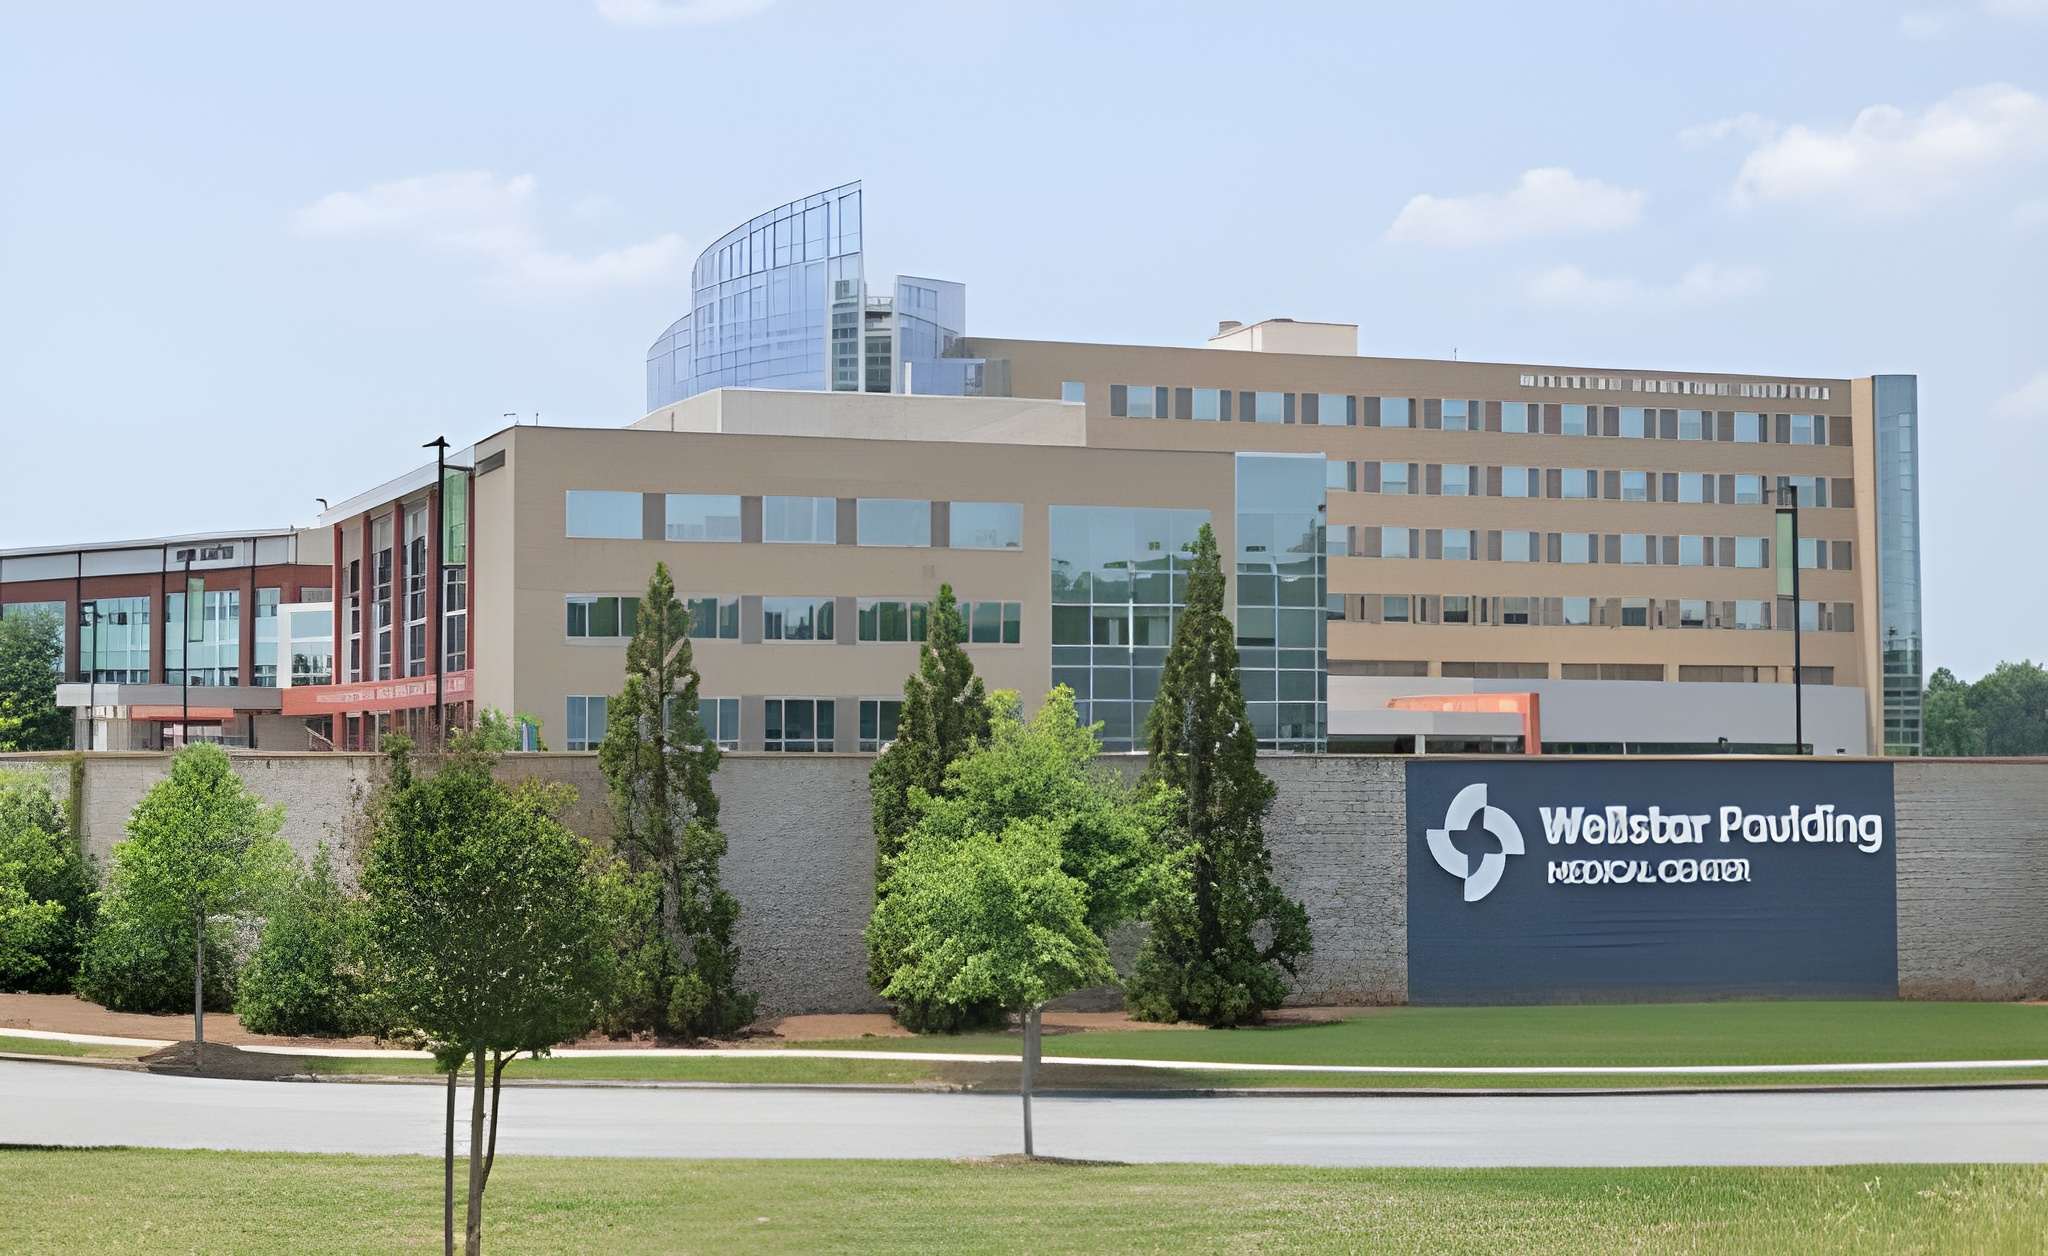
WellStar Paulding
Healthcare · Georgia, USA

WellStar Paulding Medical Center

Medical gas and Plumbing design with full NFPA 99 and IPC compliance for a new dental facility.

View project →
WellStar Paulding
Healthcare · GA 30253, USA

Mcdonough Dental Office

Medical gas and Plumbing design with full NFPA 99 and IPC compliance for a new dental facility.

View project →
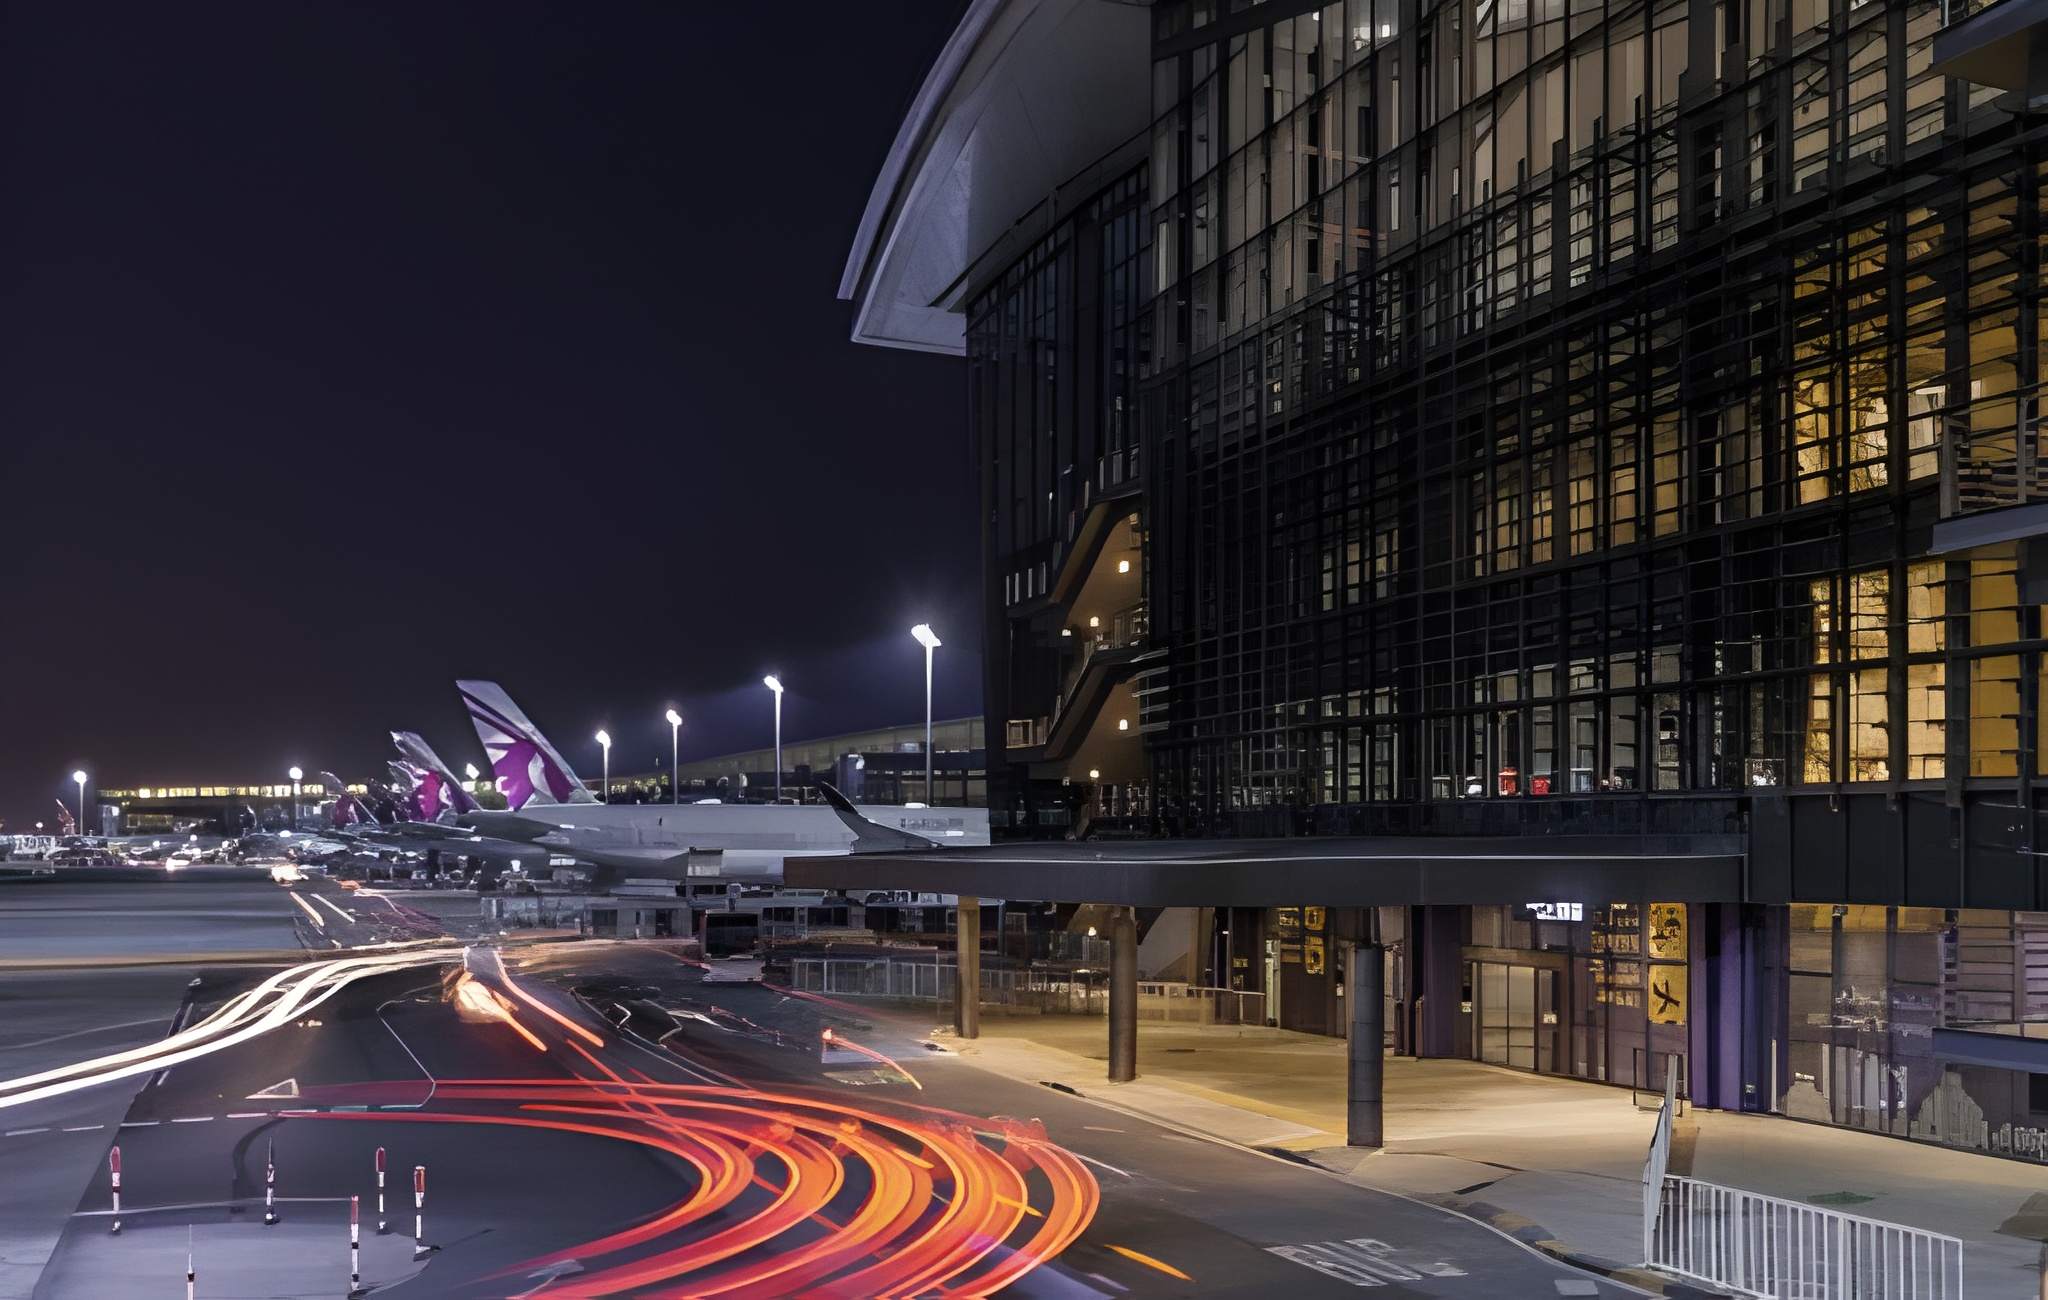
Hamad International Airport Expansion
Aviation · Doha, Qatar

Hamad International Airport Expansion

Integrated mechanical, electrical, and energy for a community church project in Qatar.

View project →
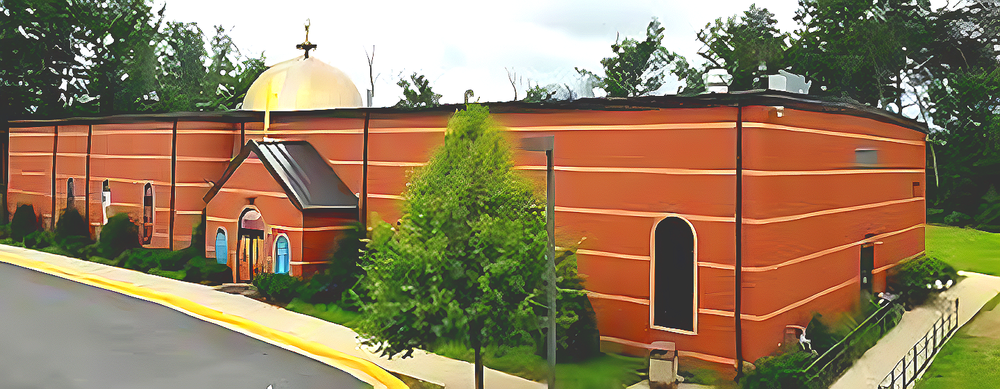
4401 Old Brunch Ave
Institutional · MD 20748, USA

4401 Old Brunch Ave - DGMA Church

Integrated mechanical, electrical, and plumbing design for a community church project in Maryland.

View project →
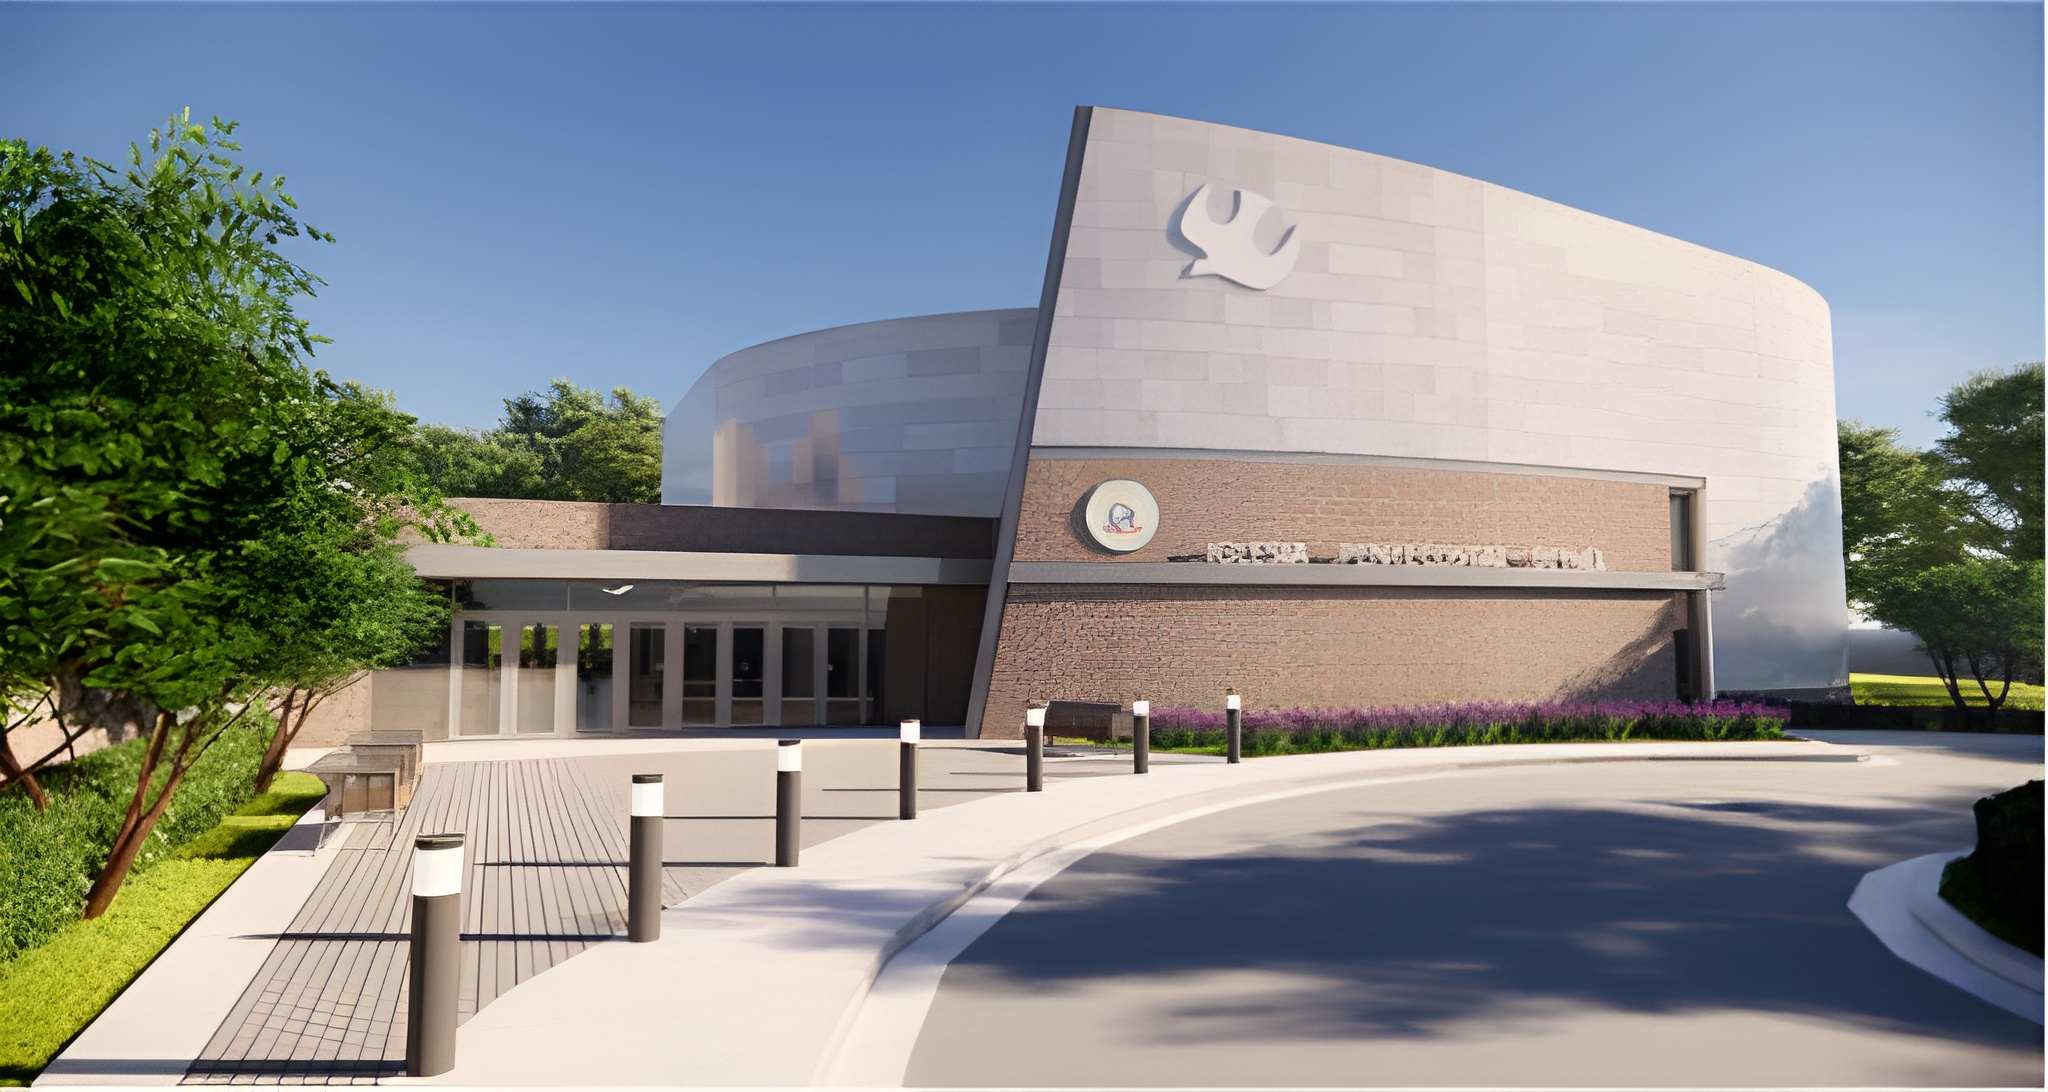
Iglesia Pentecostal Bethel
Institutional · VA 22039, USA

Iglesia Pentecostal Bethel

Full HVAC system design and coordination for a institutional development in Virginia.

View project →

How We Work

A Process Built for Speed & Accuracy

  1. 01

    Discovery & Scope

    We review your drawings, codes, and timeline to define deliverables and coordination requirements.

  2. 02

    Design Development

    Our engineers produce load calculations, system layouts, and equipment selections aligned with industry standards.

  3. 03

    Coordination

    We collaborate with architectural and other MEP teams to resolve conflicts before they reach the field.

  4. 04

    Delivery

    Construction-ready drawings, schedules, and BIM models delivered on schedule for permit and build-out.

About AEDM

Your Trusted MEPF Outsourcing Partner

Founded in Washington, DC, with a branch office in Addis Ababa, Ethiopia. AE Design & Model Source specializes in MEPF design and BIM services for multifamily, high-rise buildings, hotel developments, healthcare, data centers/mission critical, & Aviation across the Northeast & Southeast United States, & Africa.

With over 21 years of experience, our expert team delivers efficient, accurate, and detail-driven engineering solutions. Our team of Senior & trained mechanical, electrical, & Plumbing engineers uses AutoCAD MEP, Revit MEP, and BIM Collaborate Pro to deliver projects on time, helping architects and developers scale capacity without compromising quality.

We ensure precise, on-time project delivery with flexible and competitive pricing—available hourly or per project. Confidentiality, professionalism, and client satisfaction are central to everything we do. Whether you need short-term support or long-term partnership, we’re ready to exceed your expectations. Let's build something great together.

  • IBC . NEC · IECC · NFPA
  • IFGC · IPC · UPC
  • ASHRAE · IMC · SMACNA
  • LEED · NFPA 99

Purpose & Principles

Mission & Core Values

Our Mission

Our vision is to be a reputable international MEP engineering company.

Our Core Values

  • Professionalism, Precision & Technical Integrity
  • Client Focus
  • Collaboration & Integration
  • Safety & Compliance
  • Innovation & Sustainability
  • Technical Excellence and Knowledge Transfer
  • Commitment & Dependability

Contact

Let's Build Something Together

Tell us about your project. We typically respond within one business day.

Headquarter

Washington, DC
United States

Branch Office

Addis Ababa, Ethiopia

Connect

LinkedIn