Project Overview
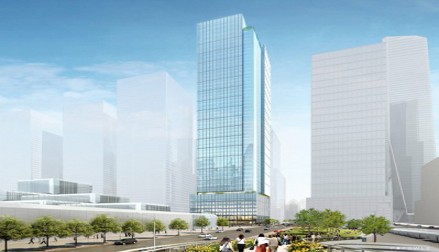
3 Hudson Boulevard is a new mixed-use commercial tower development in the Hudson Yards district. The environmentally sustainable tower includes 1.85m SF/56 stories of premium corporate offices and exclusive residence spaces. The green high-rise design is aiming for LEED Platinum certification.
Scope of Work
- Central Energy/Utility Plant Design
- Centralized and Decentralized HVAC systems Design
- Life Safety Systems Design
- Chillers, in combination with thermal ice storage systems, provide cooling capacity in a very energy efficient manner, and gas fired boilers provide thermal energy to the tower.
- Central machine rooms for air handling units, dedicated outside air units, large capacity exhaust fans, and main distribution pipes and ducts.
- Cold smoke purge and make-up air systems. Stair and elevator shaft pressurization systems.
Technical Highlights
3 Hudson projects demand tight coordination between MEP systems and architect layouts. Our team worked closely with the design architect to route ductwork, conduits, and piping within ceiling plenums while maintaining the building aesthetics and operational efficiency. All deliverables were produced in accordance with applicable New York codes and ASHRAE, IMC, IBC, IECC, & NFPA standards.
Outcome
The project was delivered on schedule with fully coordinated construction documents, enabling the development team to proceed through permitting and into construction with confidence in system integration.