Project Overview
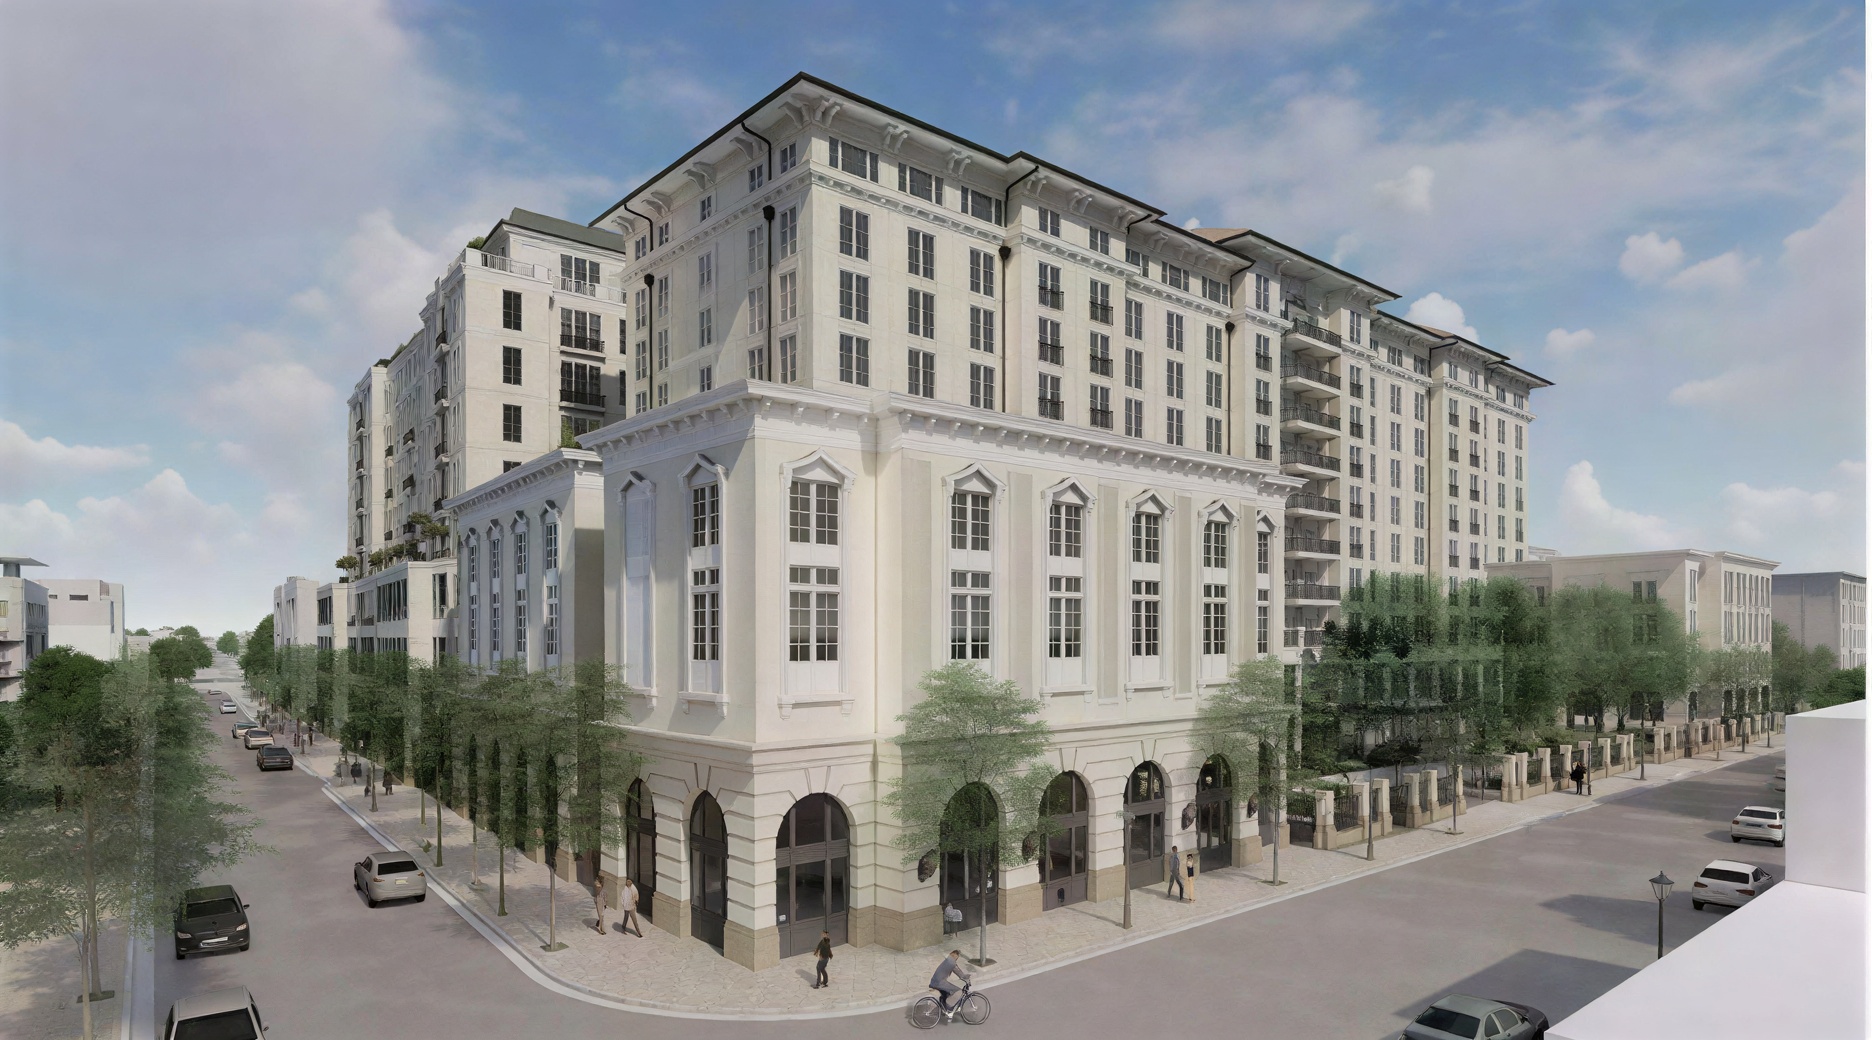
411-Meeting-Street Hotels development is a hotel, Apartment, Condo hospitality project in Charleston. This project is large project includes a 9-story Marriott-standard hotel (330 guestrooms), 9 stories of apartments (125 units), & 9 stories of condos (54 units). The hotel has modern main kitchens, bars & restaurants, garages, EVC stations, an elevator, a modern car lift, HVAC RTUs, Split system and mini-split systems. The electrical system, power plan layout, lighting plan layout, guest room, unit plans, and electrical room design were fully delivered. Our scope encompassed electrical systems designed to meet brand standards while satisfying local codes and energy requirements.
Scope of Work
- 4000Amp, 480/277V, 3PH incoming Service for 9 story Hotel Building, 2500Amp, 208/120V, 3PH incoming Service for 9 Story Apartment, 2500Amp, 208/120V, 3PH incoming Service for 9 Story Condo.
- Electrical power design & distribution, and lighting design
- Electrical preliminary load estimation calculation, Building load calulation, panel schedule, & riser diagram
- Multi-discipline coordination with mechanical, Plumbing, & structural
- Construction document preparation for permit submission
Technical Highlights
Hotel projects demand tight coordination between MEP systems and interior layouts. Our team worked closely with the design architect to route conduits, and electrical within ceiling plenums while maintaining guest room aesthetics and operational efficiency. All deliverables were produced in accordance with applicable Charleston building codes, NEC, & NFPA, & Marriott standards.
Outcome
The project was delivered on schedule with fully coordinated construction documents, enabling the development team to proceed through permitting and into construction with confidence in system integration.