Project Overview
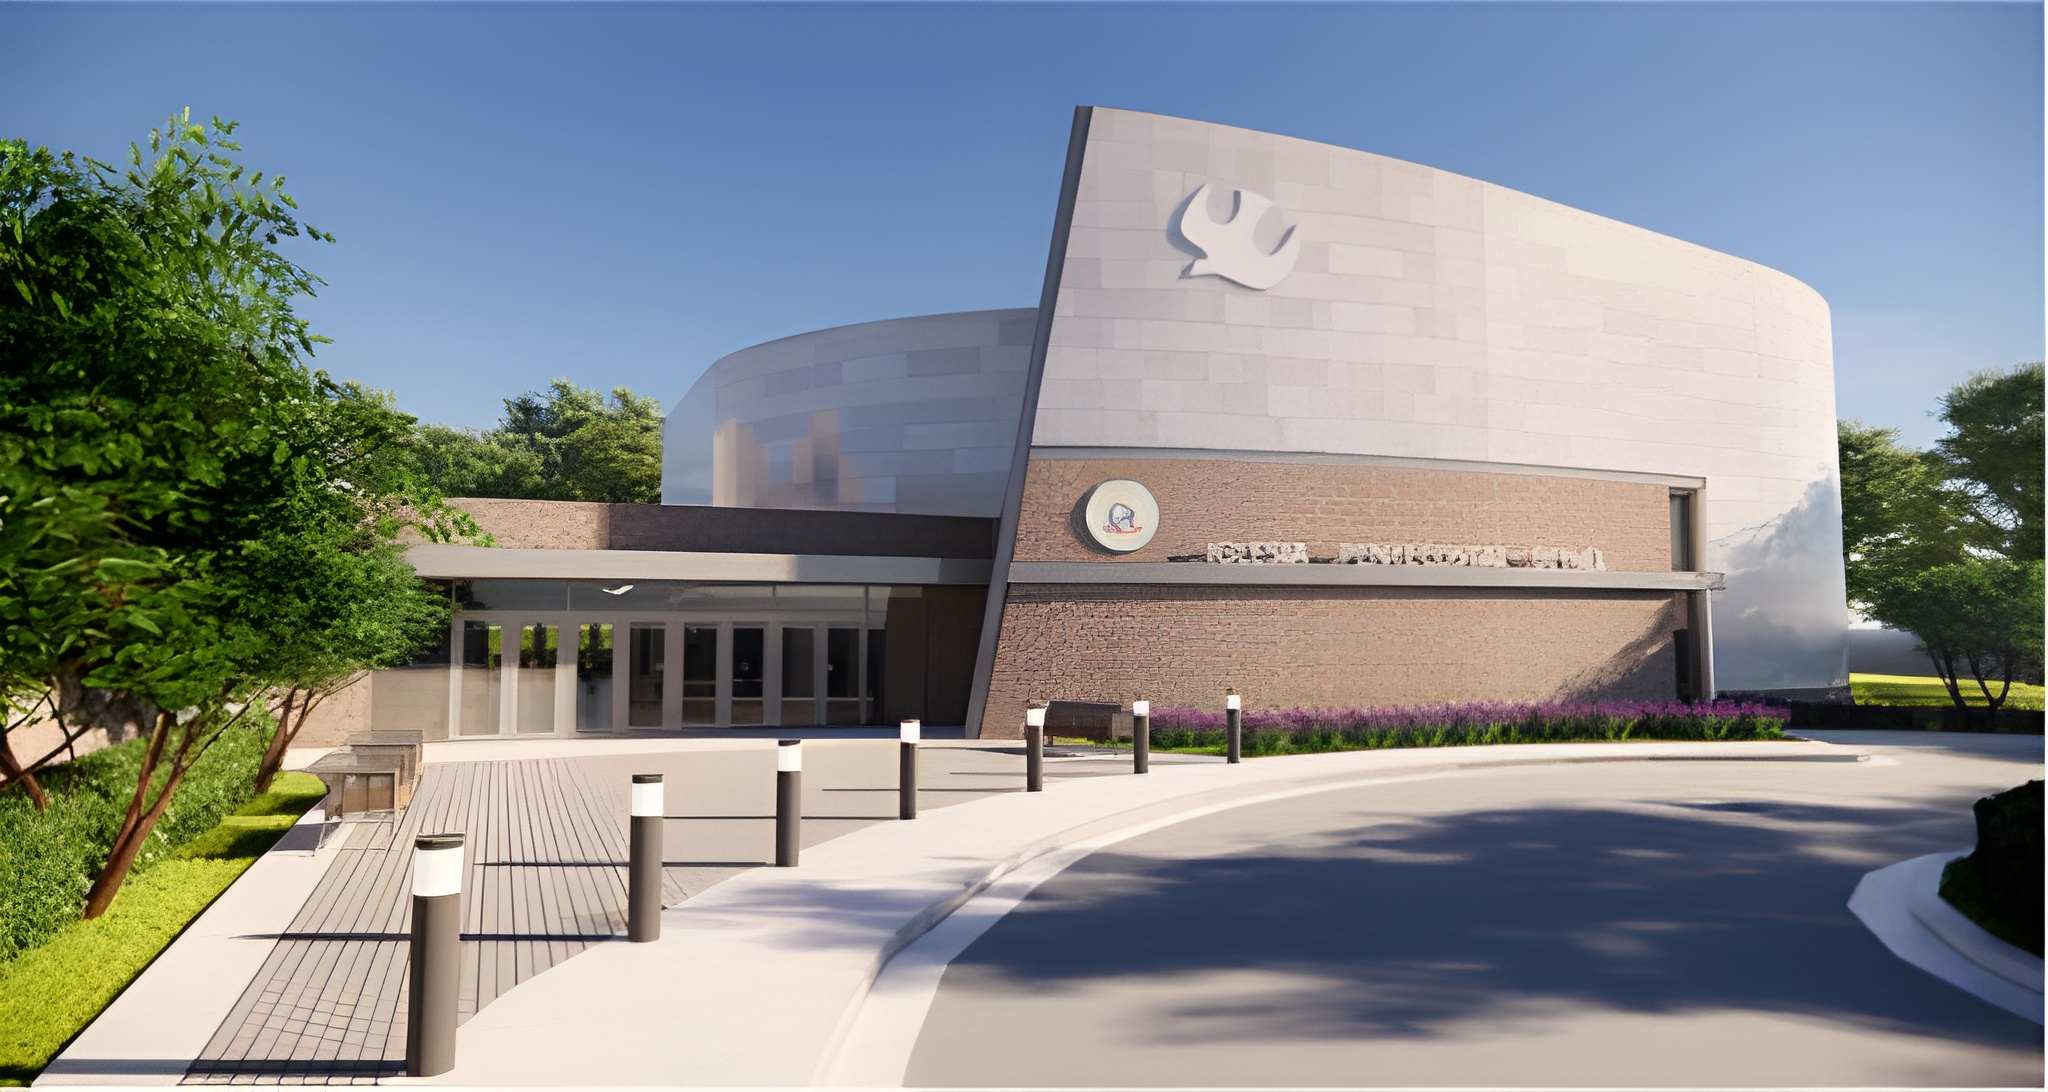
AE Design & Model Source provided integrated mechanical design for a community church project in Virginia. The facility combines worship space, fellowship areas, class rooms, & support rooms — each with distinct comfort & needs coordinated under one cohesive MEP package for local code compliance.
Scope of Work
- HAP heating & cooling load calculation, & Ventilation Calculations
- Mechanical Equipment Selection, mechanical Schedules, & Details
- Split System & Daikin Mini-Split Systems
- Ventilation, & Exhaust System
- HVAC design & layout, Duct sizing, Duct layout
- Design & sizing DOAS (Dedicated outside air supply)
- Coordination with structural cores and MEP vertical shafts
Technical Highlights
Worship spaces often feature high ceilings and large open volumes that challenge HVAC distribution. Our team sized systems for variable occupancy and acoustic considerations while routing ductwork to respect architectural expression.
Outcome
The church leadership and design team received fully coordinated MEP HVAC drawings that balanced operational efficiency with the project budget, supporting a successful permit review and construction start.