Project Overview
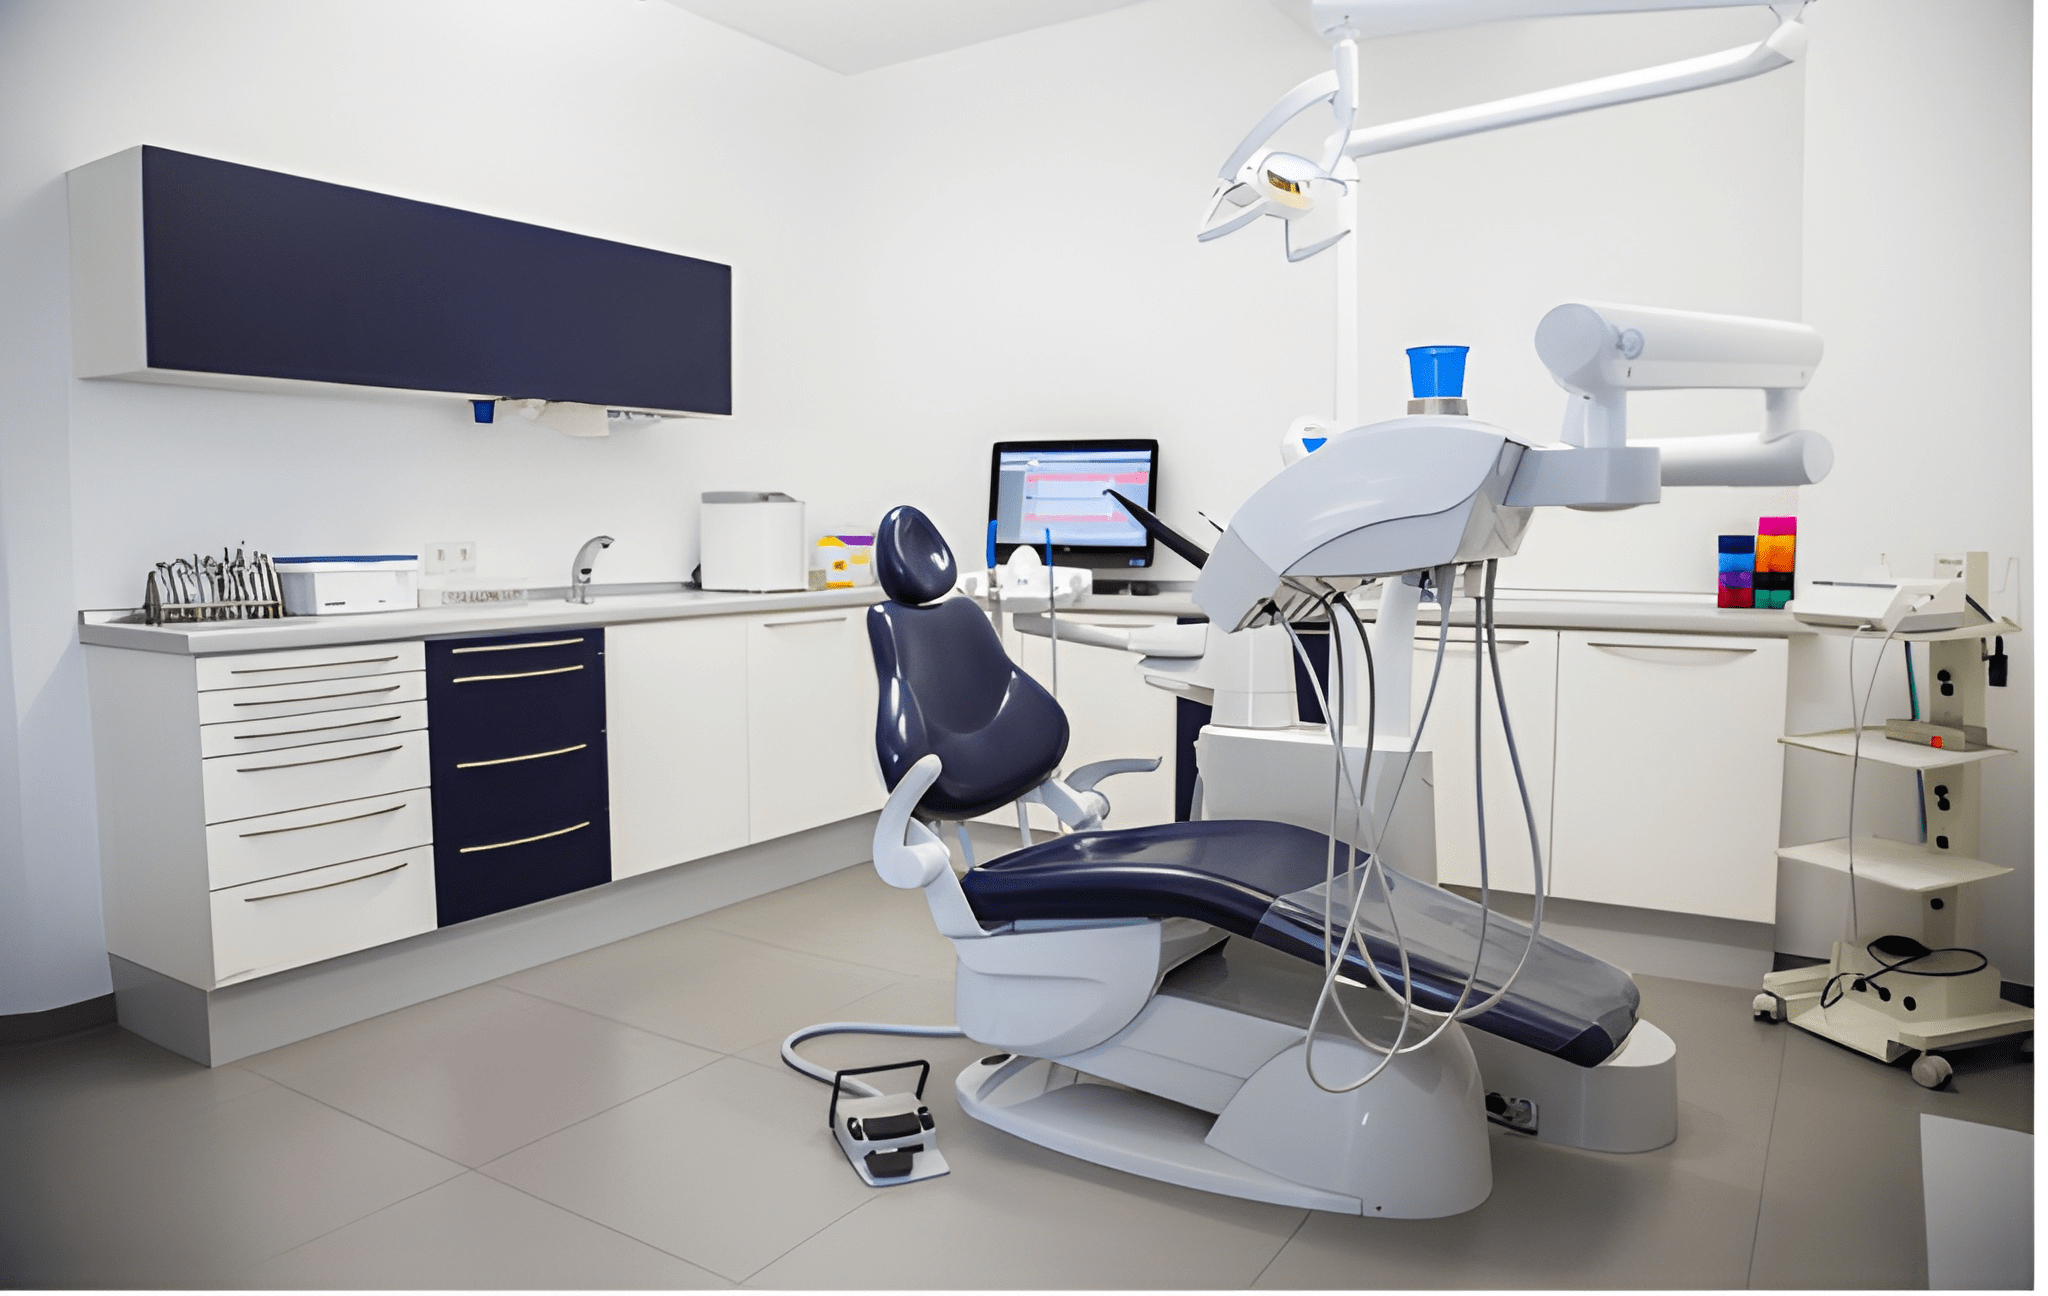
AE Design & Model Source provided medical gas and plumbing design for a new specialized dental facility in Georgia. The scope covered treatment rooms, sterilization areas, and support spaces with systems engineered for NFPA 99 healthcare requirements and IPC-compliant domestic water, waste, and vent routing within a commercial shell build-out.
Scope of Work
- Medical gas piping layout for dental operatories and support zones
- Domestic hot and cold water distribution and fixture connections
- Sanitary waste, vent, and indirect waste for clinical equipment
- Equipment schedules and riser diagrams for permit submission
- Coordination with dental equipment layouts and casework
- Documentation aligned with NFPA 99 and applicable IPC provisions
Technical Highlights
Dental facilities combine strict infection-control plumbing practices with compressed air and vacuum demands at each operatory. Our design routed piping to minimize conflicts with ceiling grids and structural framing while maintaining accessible shutoffs and maintenance clearances. We worked from the architect’s room data to verify fixture counts, pipe sizing, and connection points for owner-furnished dental chairs and sterilization equipment.
Outcome
The project team received coordinated plumbing and medical gas drawings suitable for health department and building department review, supporting a smooth path from design through tenant improvement construction.