Project Overview
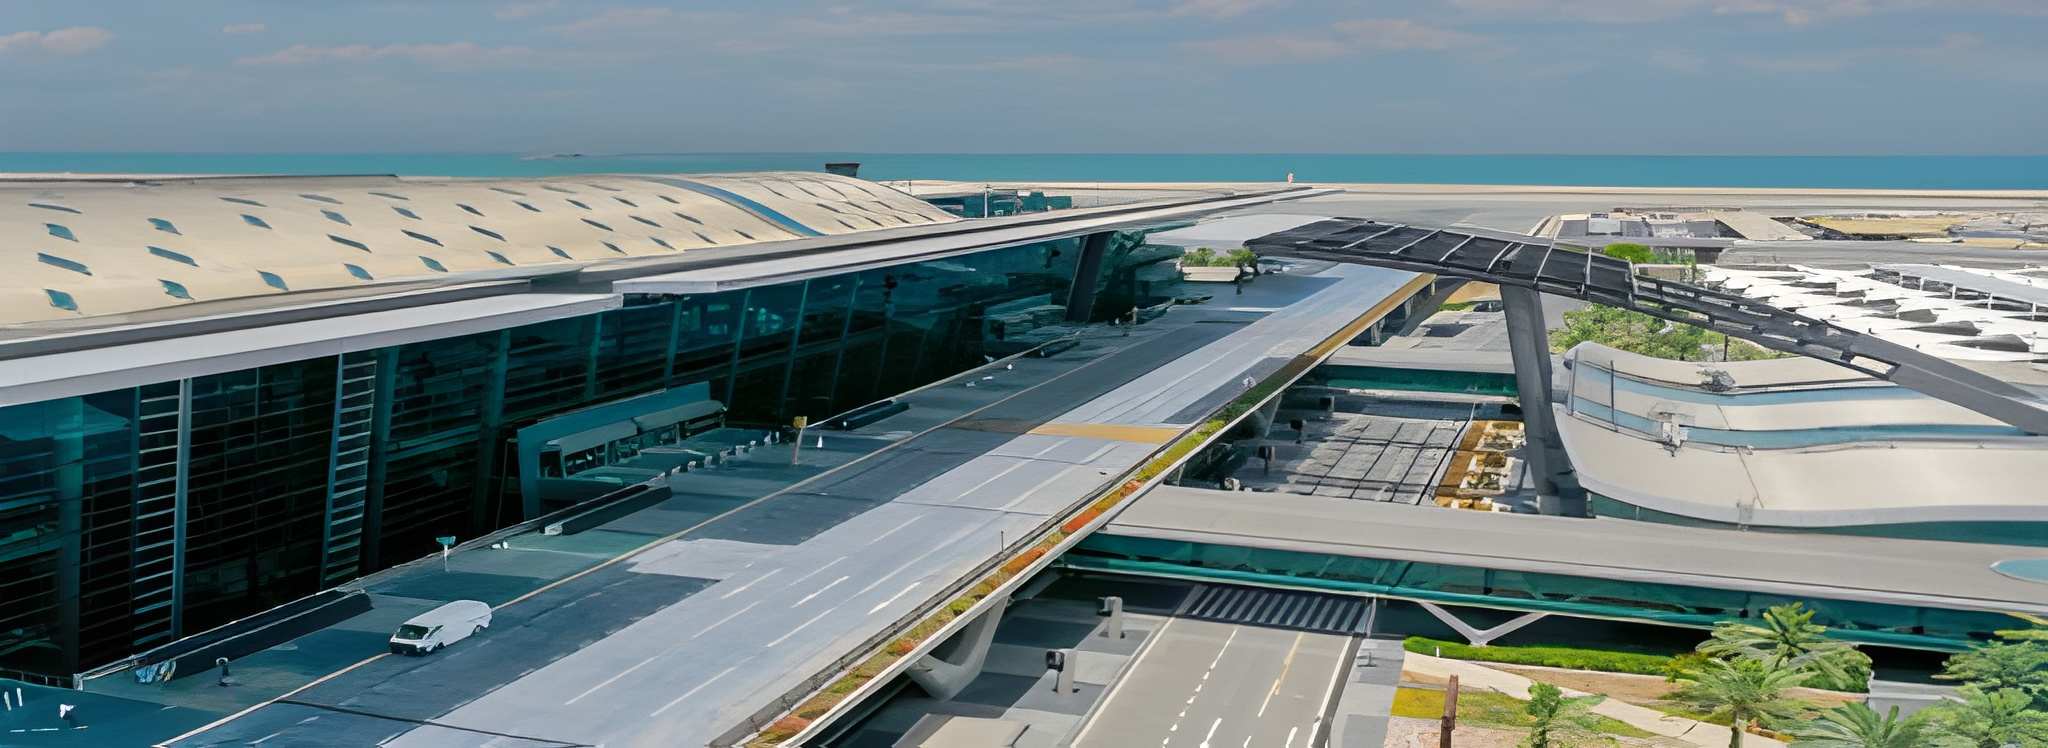
The existing airport building was expanded and refurbished for $140m, and a new dedicated departure Terminal B was built. First phase design and construction of a three-story terminal building with 350,000m² of floor space, which includes 25,000m² of retail space. It included seven remote gates and eight hardstand aircraft parking bays.
Scope of Work
- Central Energy/Utility Plant Design
- Centralized and Decentralized HVAC systems Design
- Life Safety Systems Design
- Building Management/Automation Systems
- Multiple large-scale thermal energy exchange manifolds between the district cooling plants and the campus chilled water system.
- Displacement ventilation and hydronic cooling systems with centralized machine rooms housing outside air units, air handling units, heat exchangers, pumps, main distribution ducts and pipes.
- Postfire smoke purge systems for the new Concourse spaces.
- Postfire smoke purge systems for the new Concourse spaces.
Technical Highlights
Hotel projects demand tight coordination between MEP systems and interior layouts. Our team worked closely with the design architect to route ductwork, conduits, and piping within ceiling plenums while maintaining guest room aesthetics and operational efficiency. All deliverables were produced in accordance with applicable Tennessee building codes and NFPA standards.
Outcome
The project was delivered on schedule with fully coordinated construction documents, enabling the development team to proceed through permitting and into construction with confidence in system integration.