Project Overview
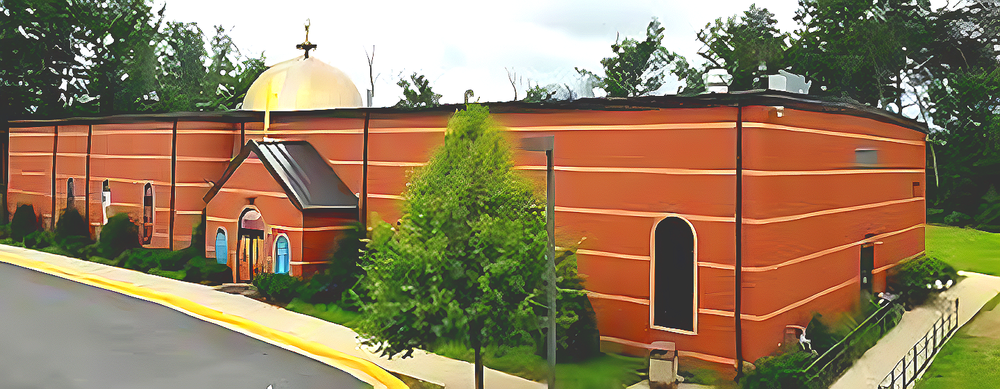
AE Design & Model Source provided integrated mechanical, electrical, and plumbing design for a community church project in Maryland. The facility combines worship space, fellowship areas, class rooms, and support rooms — each with distinct comfort, lighting, and plumbing needs coordinated under one cohesive MEP package for local code compliance.
Scope of Work
- HAP heating & cooling load calculation, & Ventilation Calculations
- HVAC Design and mechanical Equipment Selection, mechanical Schedules, & Details
- CAV & VAV RTU packages, AHU Split System & Daikin Mini-Split Systems
- Electrical power, lighting, fire alarm, and audio-visual support infrastructure
- Energy compliance comcheck report for Mechanical equipments, and electrical interior & exterior lighting
- Plumbing cold water system,hot water system, & waste water system for restrooms, kitchen, and janitor facilities
- Electrical Load calculations, load distribution, panel schedules, and riser diagrams
- Multi-discipline coordination with architectural volumes and structure
- Construction documents for permitting in Maryland
Technical Highlights
Worship spaces often feature high ceilings and large open volumes that challenge HVAC distribution and lighting design. Our team sized systems for variable occupancy and acoustic considerations while routing ductwork and conduit to respect architectural expression. Plumbing layouts grouped back-of-house wet walls to simplify construction and future maintenance for the congregation’s volunteer facilities team.
Outcome
The church leadership and design team received fully coordinated MEP drawings that balanced operational efficiency with the project budget, supporting a successful permit review and construction start.