Project Overview
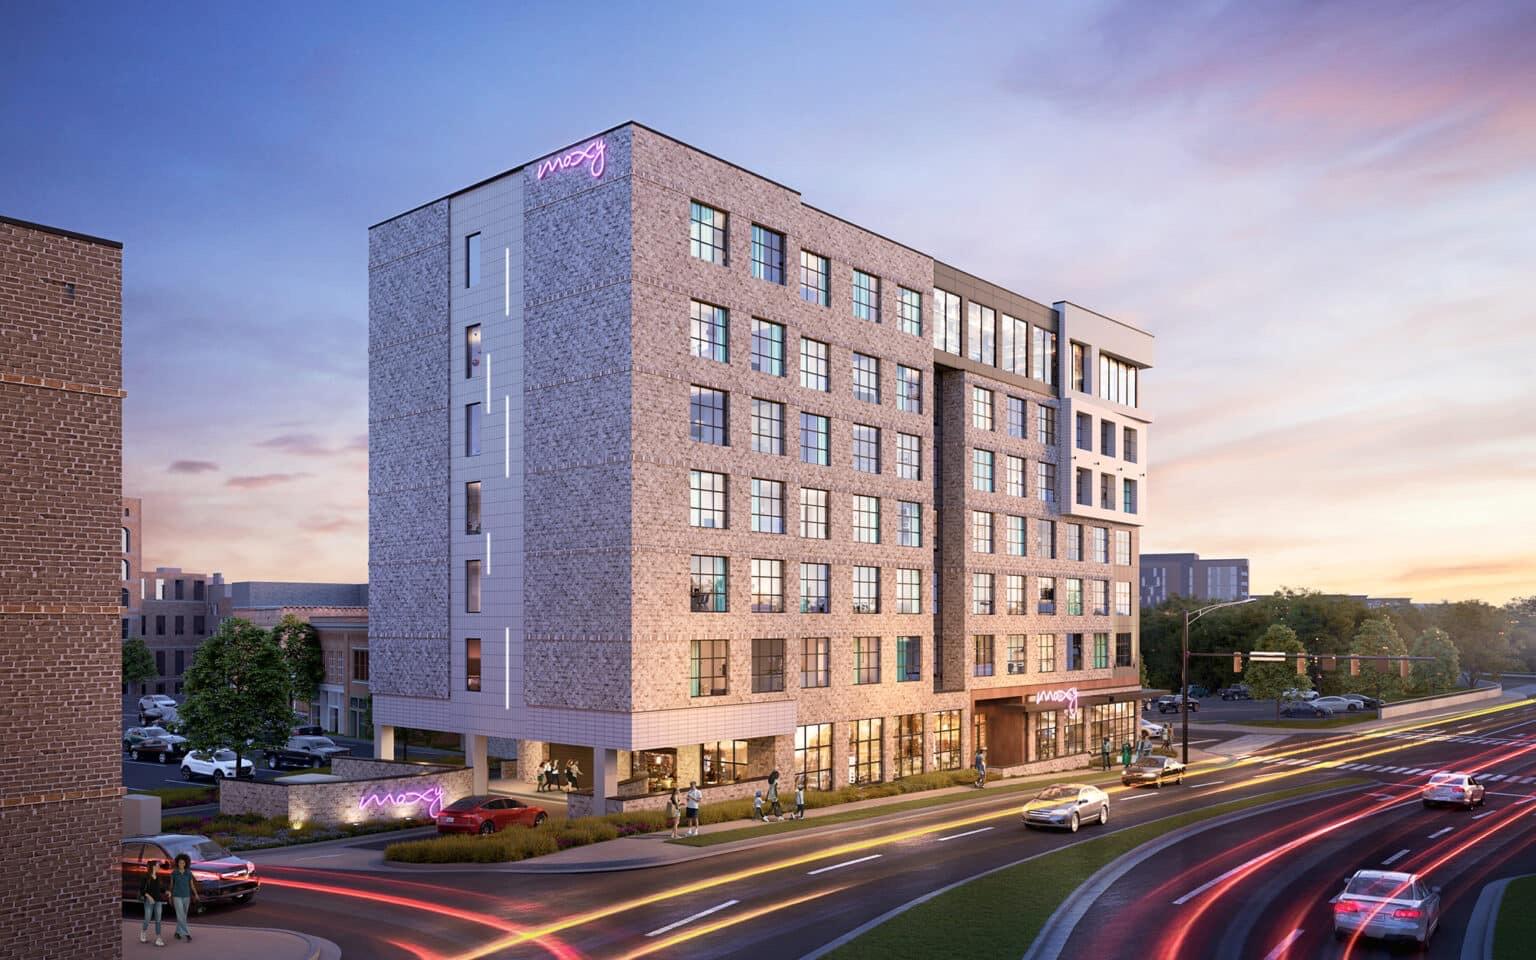
Moxy Knoxville Hotels development is a Vector hospitality project by Marriott standards in downtown Knoxville, Tennessee. Our scope encompassed electrical, and plumbing systems designed to meet hotel brand standards while satisfying local codes and energy requirements. This project includes 7- Stories, 175 Guestrooms, Hotel lobby & Bar and Lounge, and Fitness Center.
Scope of Work
- Electrical power design & distribution, and lighting design
- Electrical preliminary load estimation calculation, Building load calulation, panel schedule, & riser diagram
- Plumbing systems including domestic water, sanitary waste, and storm drainage
- Central Hot system & Hot water recirculation System
- Natural gas system design including Gas fired HVAC equipment & Kitchen appliances with 8291 MBTU Total Gas load.
- Multi-discipline coordination with mechanical, electrical, civil, & structural
- Construction document preparation for permit submission
Technical Highlights
Hotel projects demand tight coordination between MEP systems and interior layouts. Our team worked closely with the design architect to conduits, and piping within ceiling plenums while maintaining guest room aesthetics and operational efficiency. All deliverables were produced in accordance with applicable Tennessee building codes and Marriott standards.
Outcome
The project was delivered on schedule with fully coordinated construction documents, enabling the development team to proceed through permitting and into construction with confidence in system integration.