Project Overview
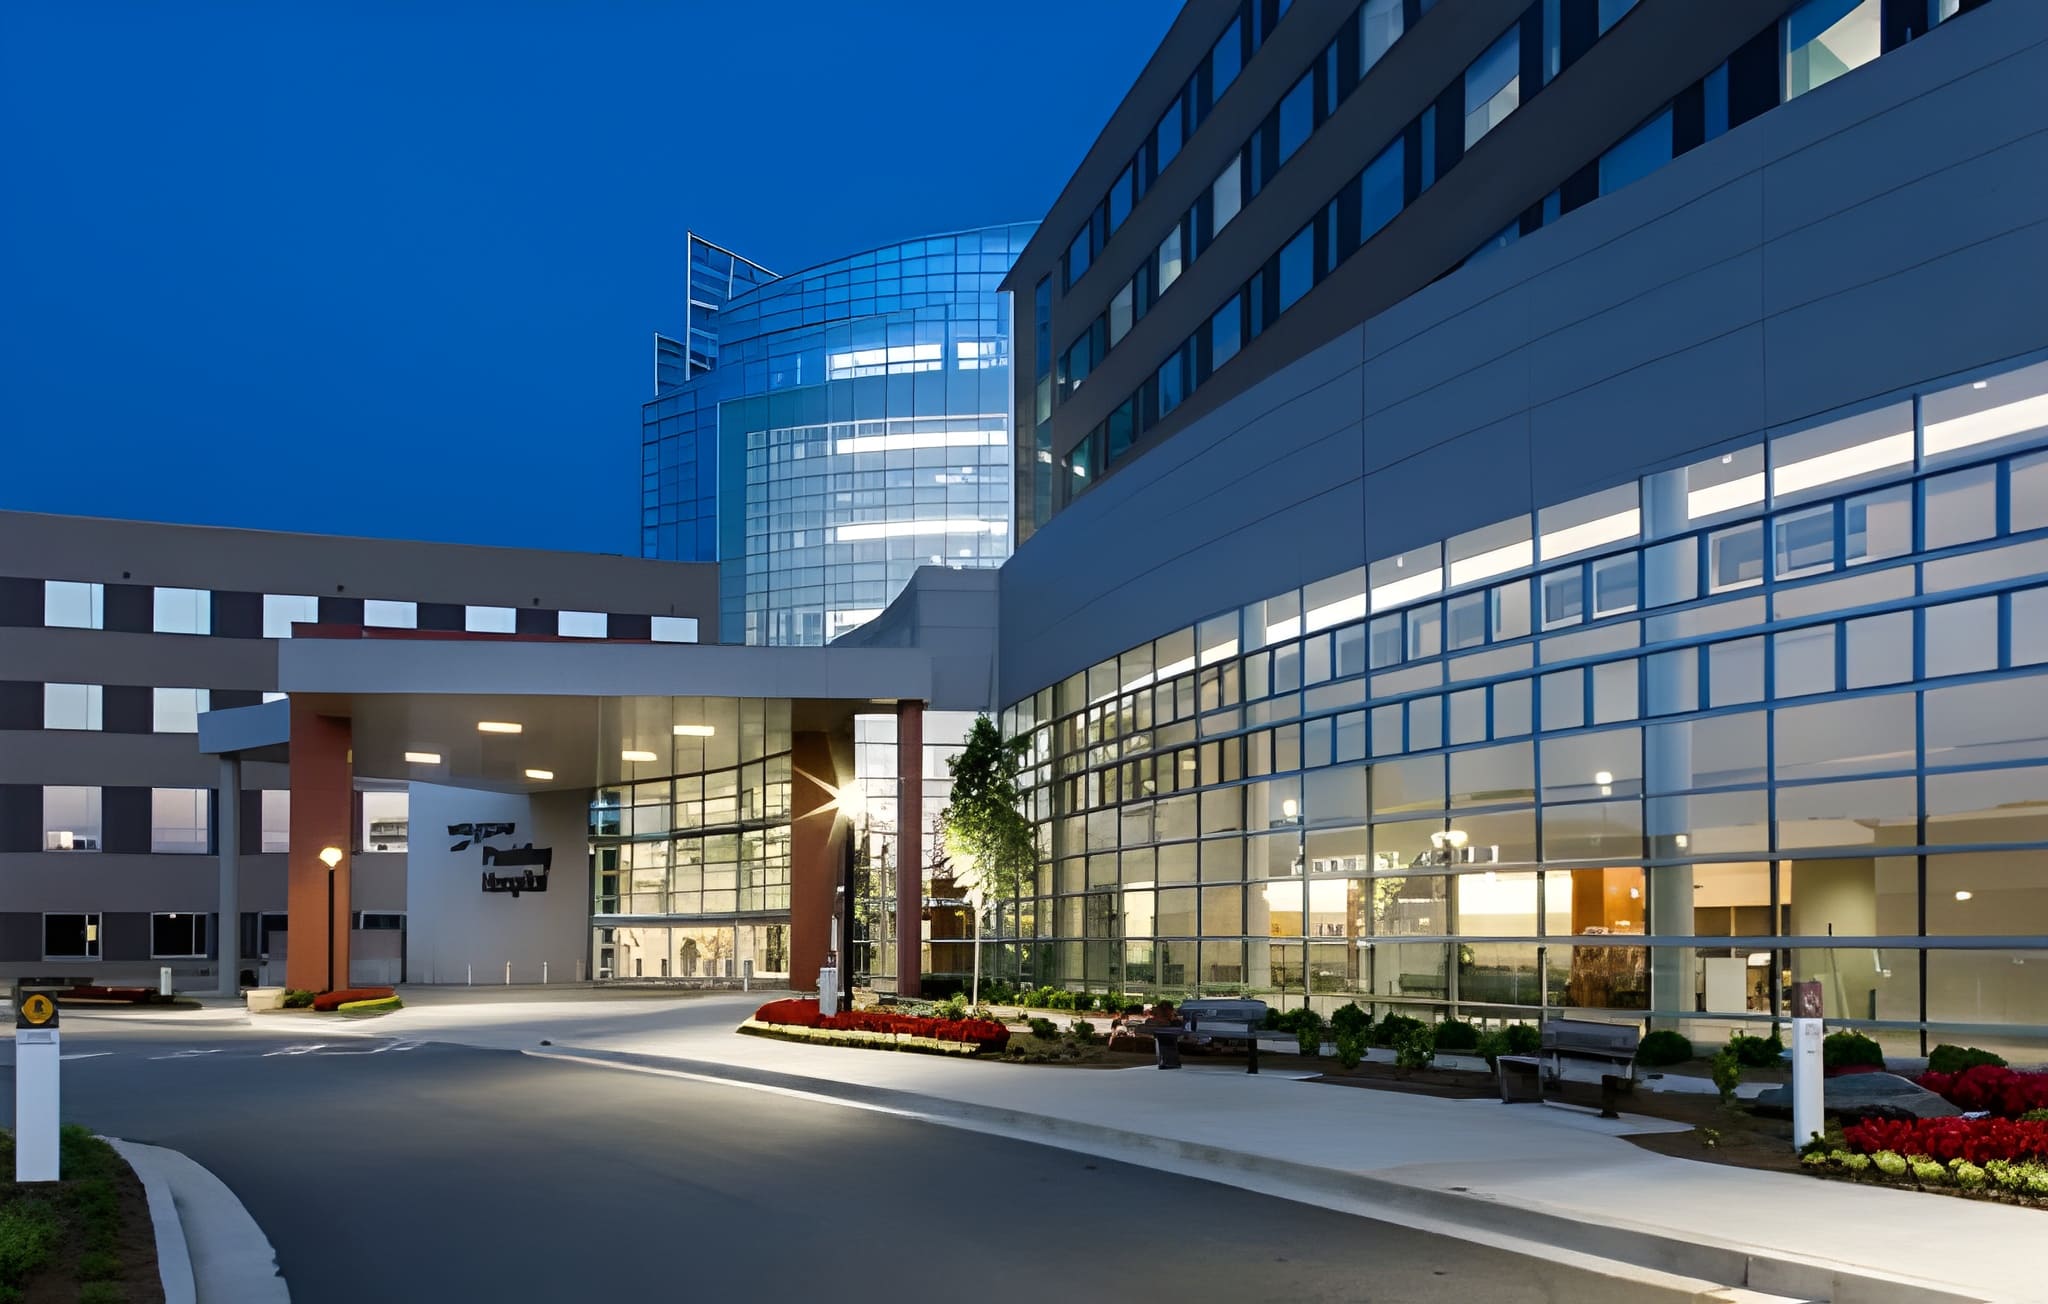
A 295,000 sq-ft eight story full service health care building design project. This state-of-the-art health care facility is an Energy Star building. The outpatient services include Oncology, Cardiac diagnostics and treatment, women's imaging, therapeutics services, cancer center, and ear nose and throat care..
Scope of Work
- Central Energy/Utility Plant Design
- Centralized and Decentralized HVAC systems Design
- A deep underground geothermal heat pump system with over 32 miles of pipe form 220 closed loops use the earth as a thermal source and sink.t
- Fully custom air handling and dedicated outside air units equipped with HEPA filters, humidifiers, and UV lights. Large capacity centralized general exhaust and specialized lab, nuclear med, and operating room extraction fans.
Technical Highlights
This facilities combine strict infection-control plumbing practices with compressed air and vacuum demands at each operatory. Our design routed piping to minimize conflicts with ceiling grids and structural framing while maintaining accessible shutoffs and maintenance clearances. We worked from the architect's room data to verify fixture counts, pipe sizing, and connection points for owner-furnished dental chairs and sterilization equipment.
Outcome
The project team received coordinated plumbing and medical gas drawings suitable for health department and building department review, supporting a smooth path from design through tenant improvement construction.